
<-- style PDP --> 1012-70 Forest Manor Road, Toronto - Condo Apt for sale for $528,000
  • new
  • for sale

1012-70 Forest Manor Road

Toronto, Ontario, M2J 0A9 - Henry Farm

$528,000

  • Neighbourhood

    Henry Farm

  • Major Intersection

    Sheppard & Don Mills

  • Listed Since: 1 day(s)

  • Last update: today

Overview

  • Property Type

    Condo Apt, Apartment

  • Bedrooms

    1 + 1

  • Bathrooms

    1

  • Square Feet

    600-699

  • Exposure

    North West

  • Total Parking

    1 Underground Garage

  • Maintenance

    $627

  • Taxes

    $2,555.14 (2026)

  • Balcony

    Open

Property Description

Property description for 1012-70 Forest Manor Road, Toronto

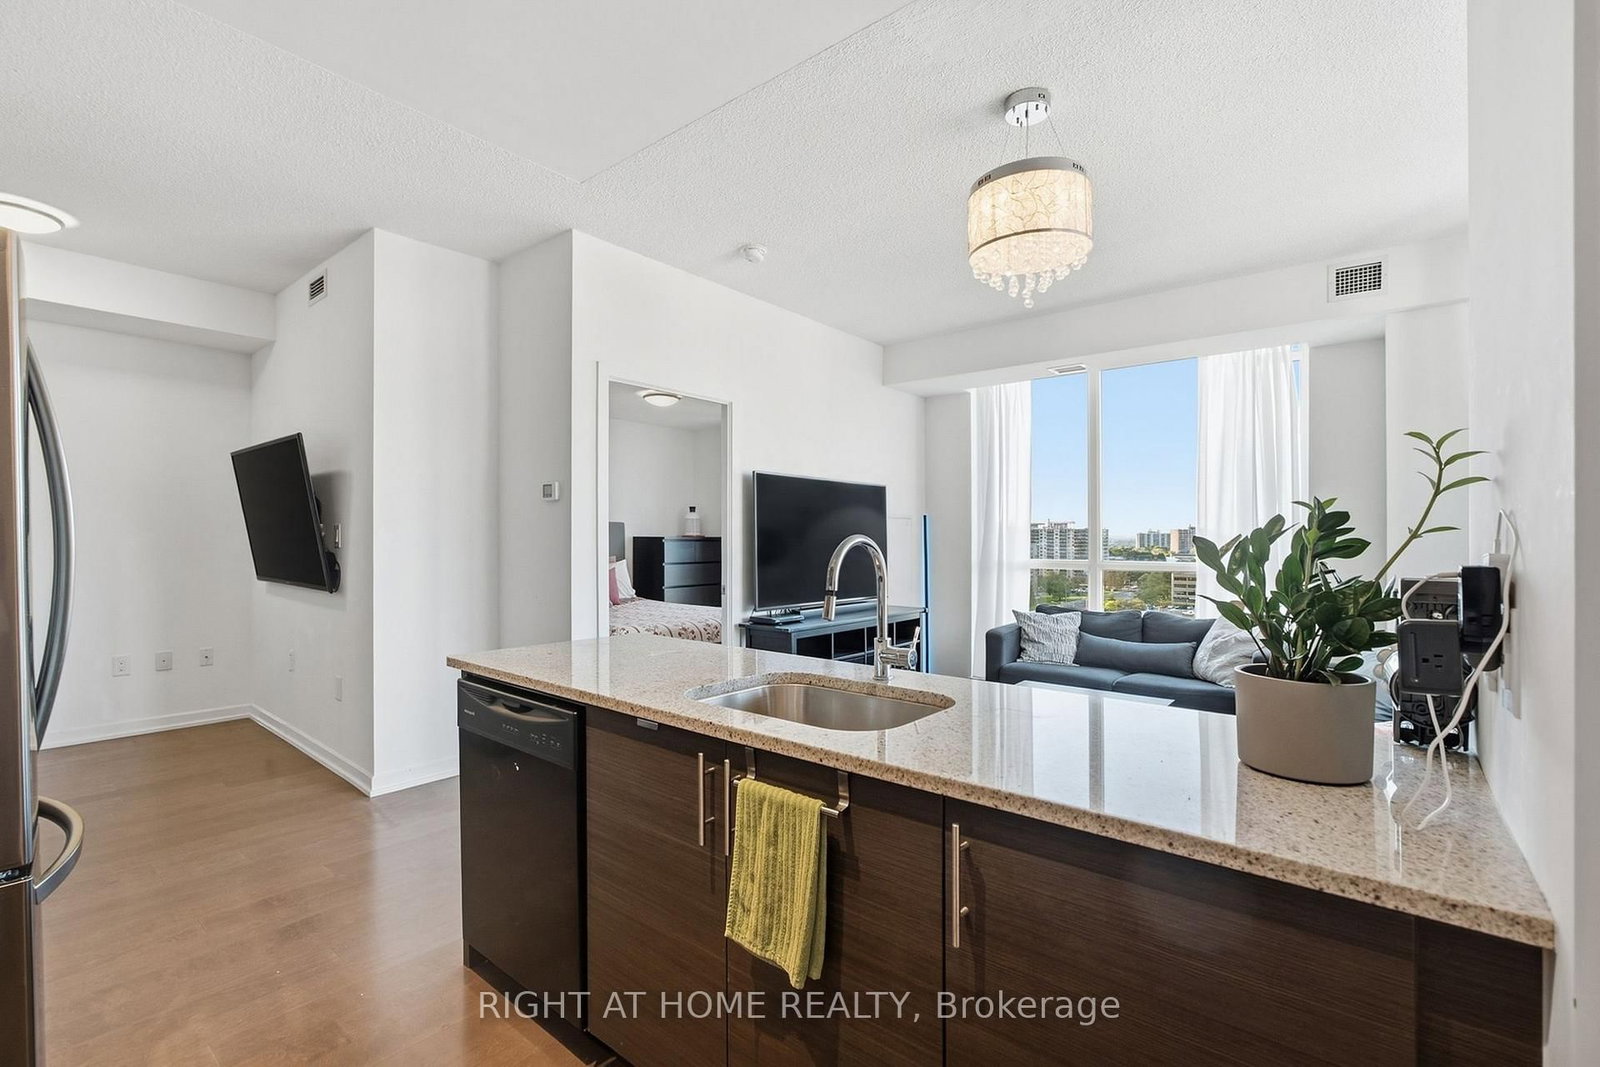
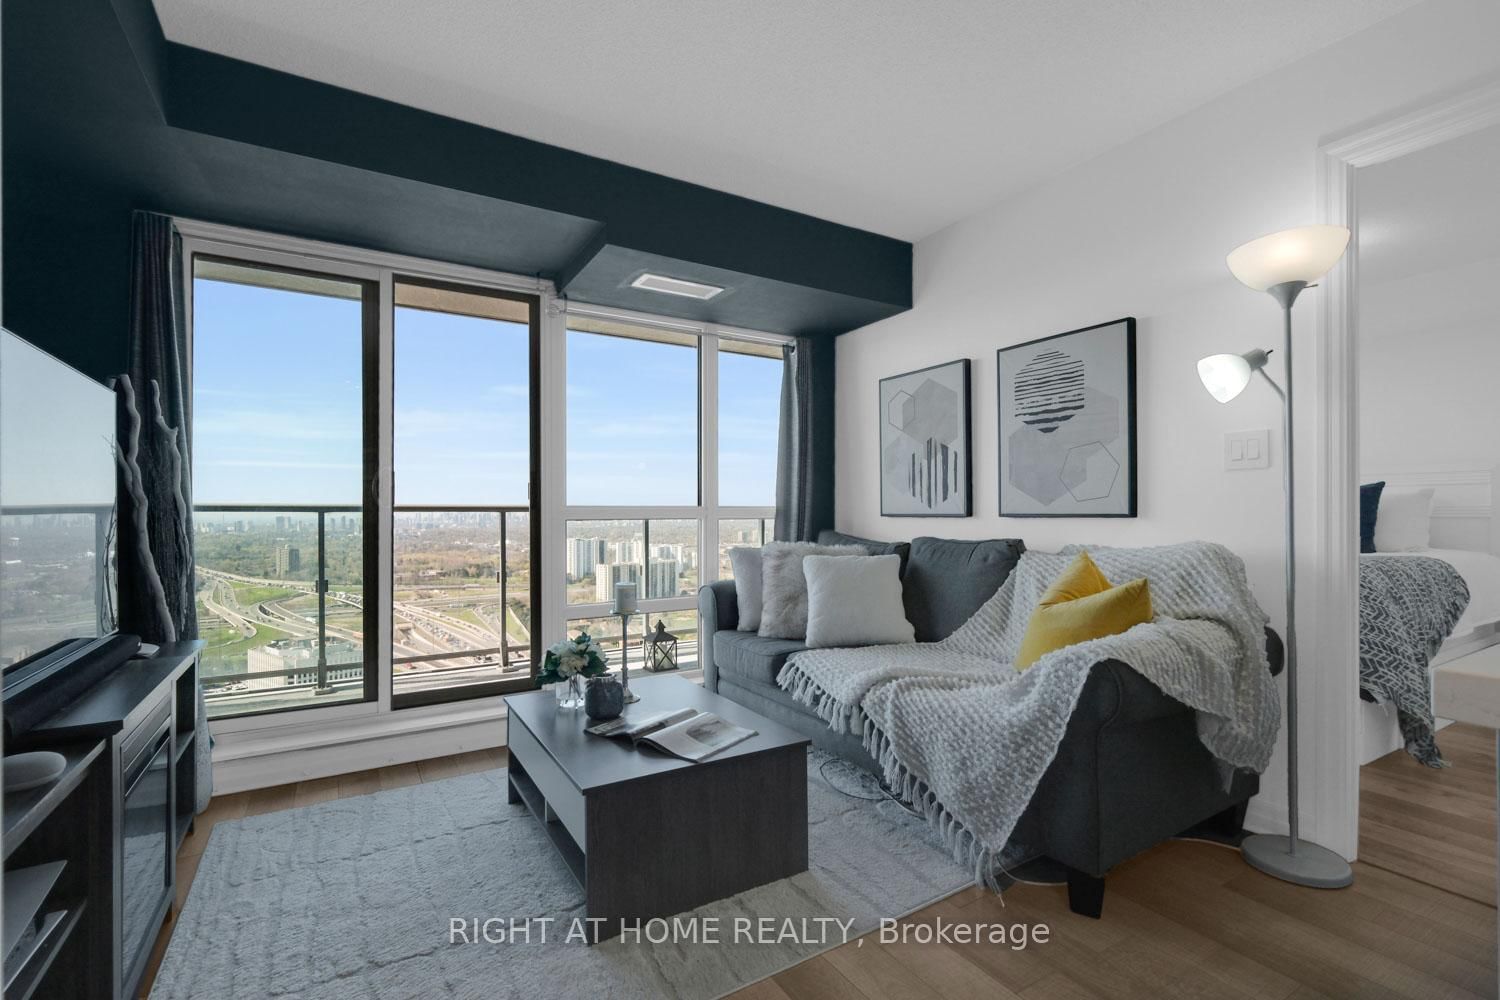
Rarely does a 1+1 offer this much space and flexibility. This bright corner unit in North York features a generous layout with ample room for two living areas, making it exceptionally versatile. Lovingly maintained by the original owner and never rented, the suite shows minimal wear and tear and enjoys an abundance of natural light. Parking is included, along with the RARE BONUS of THREE LOCKERS side by side. Existing furniture is also INCLUDED, making this a truly turnkey opportunity. And then there's the location. Commuting downtown? Hop on the subway and get to the city right away. With Fairview Mall right across, plus the Shops at Don Mills nearby, a cinema, easy highway access and so much more, everything you need is practically at your doorstep. Convenience really doesn't get much better than this.

Listed by RIGHT AT HOME REALTY

  • MLS #

    C13787256

  • Sq. Ft

    600-699

  • Sq. Ft. Source

    MLS

  • Year Built

    Available Upon Request

  • Basement

    None

  • View

    n/a

  • Garage

    Underground, 1 spaces

  • Parking Type

    Owned

  • Locker

    Owned

  • Pets Permitted

    Yes-with Restrictions

  • Exterior

    Concrete

  • Fireplace

    N

  • Security

    n/a

  • Elevator

    Y

  • Laundry Level

    n/a

  • Building Amenities

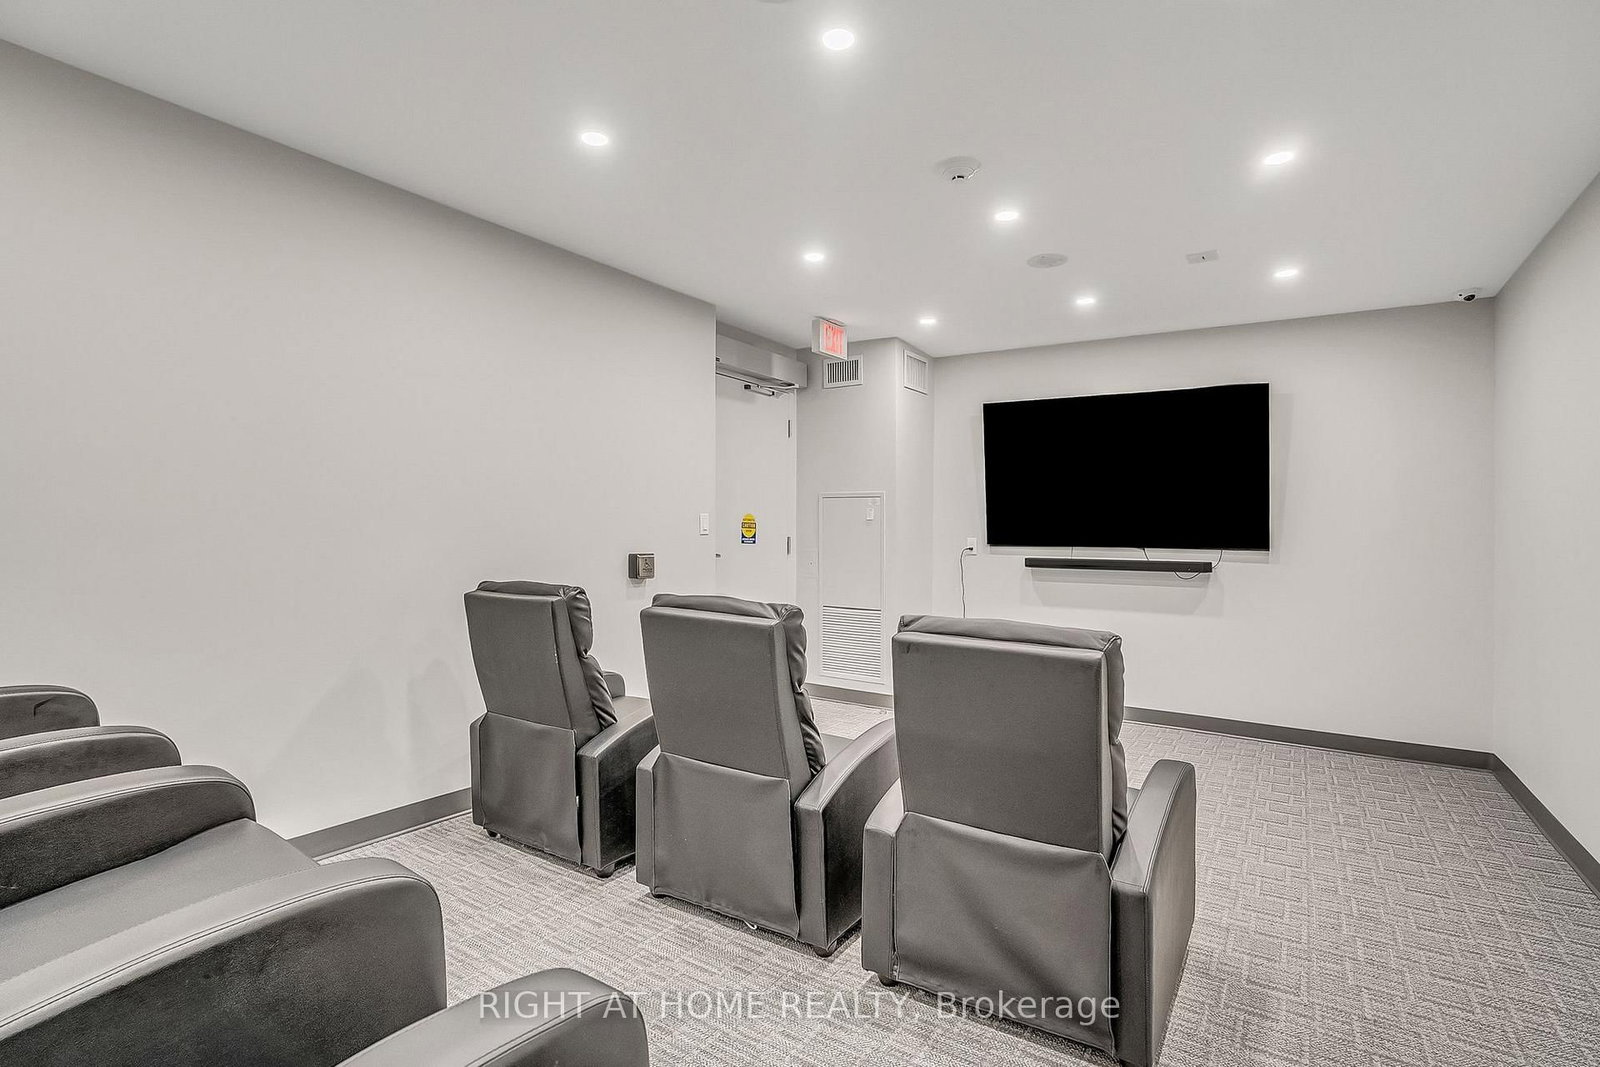
    Concierge,Gym,Guest Suites,Indoor Pool,Party/Meeting Room,Visitor Parking

  • Maintenance Fee Includes

    Heat, Parking, Water

  • Property Management

    Del Property Management - 416-773-1081

  • Heat

    Forced Air

  • A/C

    Central Air

  • Water

    n/a

  • Water Supply

    n/a

  • Central Vac

    N

  • Cert Level

    n/a

  • Energy Cert

    n/a

  • Living

    3.69 x 4.02 ft Flat level

    W/O To Balcony, Open Concept, Laminate

  • Dining

    3.69 x 4.02 ft Flat level

    Laminate, Combined W/Living

  • Kitchen

    2.35 x 2.87 ft Flat level

    Combined W/Dining, Stone Counter, Stainless Steel Appl

  • Primary

    2.77 x 3.35 ft Flat level

    Window, Closet, Broadloom

  • Den

    2.16 x 2.26 ft Flat level

    Laminate

  • MLS #

    C13787256

  • Sq. Ft

    600-699

  • Sq. Ft. Source

    MLS

  • Year Built

    Available Upon Request

  • Basement

    None

  • View

    n/a

  • Garage

    Underground, 1 spaces

  • Parking Type

    Owned

  • Locker

    Owned

  • Pets Permitted

    Yes-with Restrictions

  • Exterior

    Concrete

  • Fireplace

    N

  • Security

    n/a

  • Elevator

    Y

  • Laundry Level

    n/a

  • Building Amenities

    Concierge,Gym,Guest Suites,Indoor Pool,Party/Meeting Room,Visitor Parking

  • Maintenance Fee Includes

    Heat, Parking, Water

  • Property Management

    Del Property Management - 416-773-1081

  • Heat

    Forced Air

  • A/C

    Central Air

  • Water

    n/a

  • Water Supply

    n/a

  • Central Vac

    N

  • Cert Level

    n/a

  • Energy Cert

    n/a

  • Living

    3.69 x 4.02 ft Flat level

    W/O To Balcony, Open Concept, Laminate

  • Dining

    3.69 x 4.02 ft Flat level

    Laminate, Combined W/Living

  • Kitchen

    2.35 x 2.87 ft Flat level

    Combined W/Dining, Stone Counter, Stainless Steel Appl

  • Primary

    2.77 x 3.35 ft Flat level

    Window, Closet, Broadloom

  • Den

    2.16 x 2.26 ft Flat level

    Laminate

Thinking of Selling?

Find Out Your Home’s Value in Today’s Market!

No Email or Signup is required to view your home estimate.

estimate your home value

Contact Manoj Kukreja

Sales Representative,
Century 21 People’s Choice Realty Inc.,
Brokerage
(647) 576 - 2100

Manoj profile avatar

Inventory Graph

10 9 8 7 6 5 4 3 2 1 0 10+ Months of inventory SELLER'S Market BALANCED Market BUYER'S Market

Mortgage Calculator

This data is for informational purposes only.

Mortgage Payment per month

Principal Amount

Interest

Total Payable

Amortization

Amortization

Closing Cost Calculator

This data is for informational purposes only.

Closing Cost Total for this property

Total Cash flow for purchasing this property

Down Payment(%)*
Additional information

Provincial Land Transfer Tax

Ontario Land Transfer Tax Rebate

Toronto Land Transfer Tax

Toronto Land Transfer Tax Rebate

PST on CMHC Insurance Premium

Lawyer Fees

$2,825

Government Registration Fee's

$164

Title Insurance

Closing Cost Total

Total Cash flow for purchasing this property

Provincial Land Transfer Tax

Ontario Land Transfer Tax Rebate

Toronto Land Transfer Tax

Toronto Land Transfer Tax Rebate

PST on CMHC Insurance Premium

Lawyer Fees

$2,825

Government Registarion Fee's

$164

Title Insurance

Down Payment(%)*

* A down payment of less than 20% is permitted only for first-time home buyers purchasing their principal residence. The minimum down payment required is 5% for the portion of the purchase price up to $500,000, and 10% for the portion between $500,000 and $1,500,000. For properties priced over $1,500,000, a minimum down payment of 20% is required.

Thinking of Selling?

Find Out Your Home’s Value in Today’s Market!

No Email or Signup is required to view your home estimate.

estimate your home value

Contact Manoj Kukreja

Sales Representative, Century 21 People’s Choice Realty Inc., Brokerage
(647) 576 - 2100

Manoj profile avatar

Recent Sold Listings in Henry Farm, Toronto

Popular Cities